

Before you pick up a tape measure, make sure you have the following things ready:
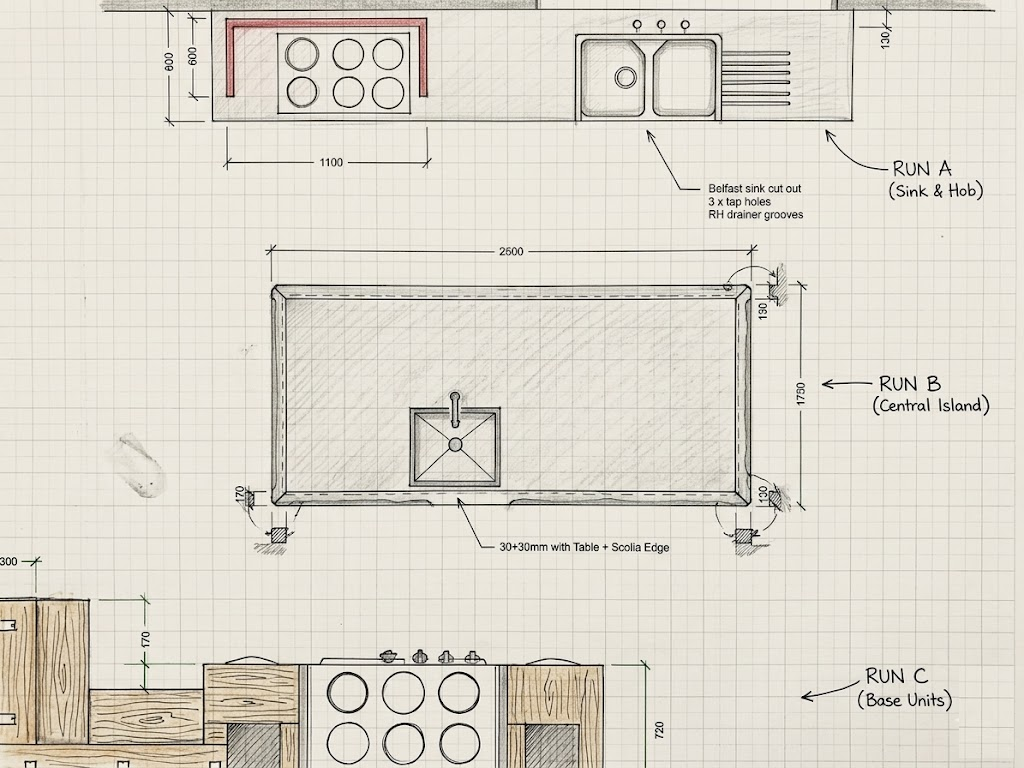
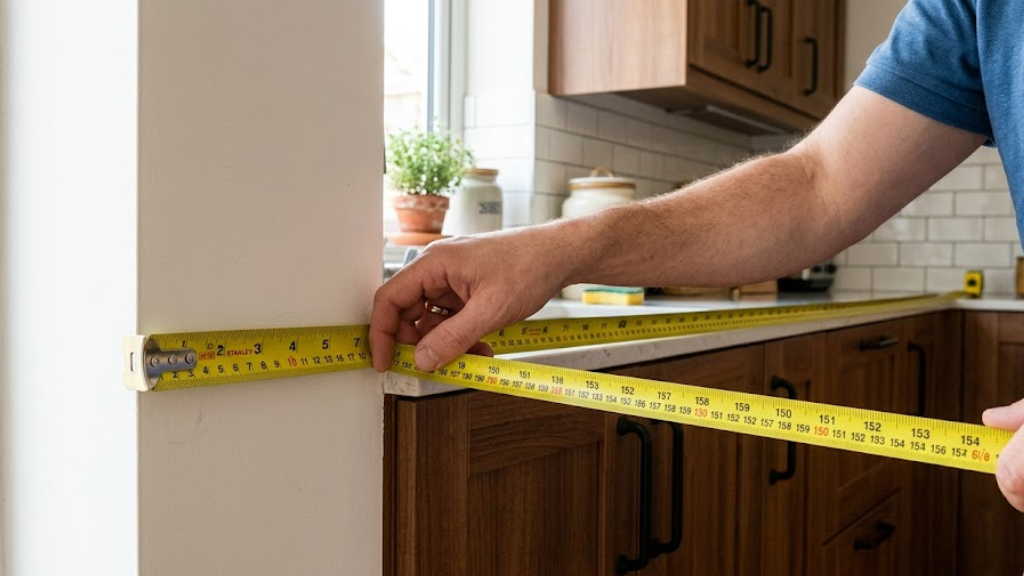
This is the most important measurement. For each run, measure the full wall-to-wall length, from one end of the cabinet run to the other.
Note: If your kitchen has a corner, measure each side separately. Do not try to measure around a corner in one go, this leads to inaccurate readings. |
For L-shaped or U-shaped kitchens, you’ll have two or three separate runs. Measure each one individually and note whether they meet at a corner. Our team will handle the mitre joints and corner joins during fabrication.
The depth of your worktop is the measurement from the front edge to the back wall. Standard kitchen worktop depth is 600mm, but this isn’t always the case, especially in older UK properties or custom kitchens.
Here’s how to check:
Worktop Type | Typical Depth |
Standard kitchen depth | 600mm |
Island / breakfast bar | 900mm–1200mm |
Utility room | 500mm–600mm |
Bathroom / vanity unit | 380mm–520mm |
Note: If you have an unusually deep kitchen, let us know at the quote stage. Our stone worktops can be cut to virtually any depth during fabrication at our Wembley facility. |
Cut-outs are the holes in your worktop for your sink and hob. These need to be measured accurately so we can cut them cleanly during fabrication.
To measure for a sink cut-out:
If you have a built-in gas or induction hob:
Note: Never assume that cut-out positions are symmetrical. Always measure from a fixed point (usually one end of the run) to avoid placement errors. |
Kitchens are rarely perfectly square, and that’s completely normal. If your walls are slightly out of true, don’t worry. Our team visits your property after you confirm your order to create a precise paper or digital template. This is called templating.
Before that visit, it helps to note:
Note: At KML Worktops, we carry out all templating in-house at no additional hassle to you. Our team uses precision tools and CNC machinery, so final cuts are always accurate to within 1–2mm. |
Before sending your measurements to us, do a final check:
Worktops for kitchens come in standard dimensions, but stone materials like granite, marble, and quartz can be cut to virtually any size. Here are common benchmarks to be aware of:
Measurement | Standard Value | Notes |
Thickness | 20mm / 30mm (stone) | Most popular is 20mm for quartz, 30mm for granite |
Depth | 600mm | Standard UK kitchen base cabinet depth |
Overhang (front) | 20–40mm | How much the worktop extends past the cabinet face |
Overhang (breakfast bar) | 250–300mm | For seating overhangs on islands |
Joint gap | 2–3mm | For expansion between slabs (stone) |
Once you have your measurements ready, it’s quick and easy to get an idea of your worktop costs. Simply:
Or call us on 0203 150 1198, we’re happy to talk you through it.
With laminate worktops, you might get away with cutting on-site. But stone is different. Materials like granite, quartz, and marble are cut and shaped using industrial CNC machinery, and once cut, they can’t simply be extended or widened.
A few reasons why getting this right the first time really counts:
That’s why we always carry out an in-person template visit before we begin fabrication, no matter how confident you are in your own measurements. It’s our quality guarantee.
Here’s what your journey looks like once you have your measurements ready:
Start by sketching a top-down view of your kitchen. Then measure the length of each cabinet run (wall to wall), the depth (front to back), and note any cut-outs needed for sinks or hobs. Always measure in millimetres, and double-check each reading before submitting to your supplier.
The standard depth for a kitchen worktop in the UK is 600mm, which matches the standard depth of base kitchen units. However, islands and breakfast bars are typically 900–1200mm deep, and bathroom vanity worktops are usually 380–520mm deep.
Stone kitchen worktops like granite and quartz are most commonly 20mm or 30mm thick. 20mm is the most popular choice for quartz, while 30mm is preferred for granite due to its added strength and visual weight. Laminate worktops are usually 38mm thick.
In the UK, the standard worktop width (or depth) is 600mm. This aligns with standard base units. If you have deeper units or require an island, worktops can be fabricated to any custom depth, especially in stone materials like those available at KML Worktops.
You should note the approximate position of any sink or hob on your kitchen plan, but you don’t need to be perfectly precise. At KML Worktops, we carry out a professional template visit at your property before fabrication, during which our team takes exact measurements of all cut-out positions using specialist equipment.
For an L-shaped kitchen, treat each leg of the L as a separate run and measure them individually. Measure Run A (the longer run) and Run B (the shorter run) separately. Note the point where they meet as a corner and let your fabricator know, they will create the appropriate mitre joint or corner join.
Yes, stone worktops like granite, marble, and quartz can be fabricated to virtually any size during the manufacturing process. At KML Worktops, all cutting and fabrication is done in-house at our Wembley facility, using CNC machinery that allows for precise custom dimensions.
Worktop length is the measurement along the wall, how long the counter runs from one end to the other. Worktop depth is the measurement from the wall to the front edge of the counter, typically 600mm for standard kitchens. Both measurements are essential when ordering a bespoke stone worktop.
A standard kitchen worktop overhang beyond the cabinet face is 20–40mm. For a breakfast bar or island where people sit, the overhang is typically 250–300mm to allow knee space for seating comfortably.
To calculate how much worktop you need, add up the total linear metres of all your cabinet runs. For stone worktops quoted by the square metre, multiply the total length (in metres) by the depth (in metres) for each run, then add them together. Our team can do this calculation for you, just share your measurements and we’ll provide a free quote.