Key Takeaways
- An L-shaped kitchen runs cabinetry along two adjoining walls, creating an efficient work triangle and freeing up the rest of the room for movement, a dining table, or an island.
- The layout efficiently utilizes awkward room corners by turning them into extra worktop or storage space with pull-out baskets and corner carousel units.
- In compact kitchens, light cabinet colors, handleless fronts, tall units, and built-in appliances help prevent the room from feeling closed in and reduce visual clutter.
- The L-shape is well-suited for open-plan living because it naturally separates cooking and lounging areas without needing a wall, keeping the cook connected with guests or family.
- Strategic lighting choices, such as dimmable warm white LEDs and positioning the sink near a window, can significantly improve both the functionality and atmosphere of the kitchen.
If you’ve ever stood in a kitchen wondering why the layout never quite works for you, there’s a good chance it’s fighting the room instead of using it. An L-shaped kitchen solves that by running cabinetry along two adjoining walls, which frees up the rest of the room for a table, an island, or just space to move without bumping elbows. It’s one of the most practical layouts for both small flats and larger family homes, and it’s a big reason it’s stayed popular for decades rather than falling out of fashion.
Whether you’re gutting a small apartment kitchen or starting from scratch in a bigger space, this layout tends to work with the room rather than against it. Done well, it gives you a clear work triangle between the hob, sink and fridge, generous storage along both runs, and, because one wall stays free, room for a dining spot, a breakfast bar, or an island if the space allows.
Why People Keep Choosing an L-Shaped Layout
The biggest draw is how efficiently it uses a room’s corners. Rather than losing that awkward corner to dead space, an L-shaped run turns it into extra worktop or storage, corner carousel units and pull-out baskets make it genuinely usable, not just decorative.
It also suits how people actually use kitchens now. Because one wall is left open, there’s room to fit in a dining table, a sofa nook, or an island, so the person cooking isn’t cut off from everyone else. That’s a real shift from older galley-style kitchens, where the cook faces a wall with their back to the room.
Design-wise, the shape doesn’t lock you into one look. An L-shaped kitchen adapts equally well to a traditional shaker style, a sleek modern finish, Scandinavian minimalism, an industrial mix of metal and wood, or a farmhouse feel, the layout is really just a canvas.
L-Shaped Kitchen Ideas by Space and Style
The right version of this layout depends a lot on how much room you’re working with and the mood you want. Here’s how it plays out across a few common scenarios.
1. Compact Kitchens
In a smaller kitchen, the goal is to stop the room from feeling closed in. Light cabinet colours, white paired with a soft caramel or oak, do a lot of that work on their own. Handleless cabinet fronts help too, since they keep the lines clean and remove the visual clutter that handles and knobs can add in a tight space.
Tall units are worth prioritising here, they push storage upward instead of eating into floor space, which matters when every square foot counts. Open shelving in one or two spots lets light travel further into the room, and a glossy or glass splashback bounces that light around rather than absorbing it. Built-in appliances, a slimline dishwasher, and an integrated microwave also help a compact kitchen feel less crowded than freestanding versions would.
2. Contemporary Kitchens
A contemporary kitchen design tends to lean on quartz worktops, handleless cabinetry, and a matte rather than glossy finish. Matte surfaces are genuinely more forgiving with fingerprints and water marks, which matters on a worktop you use daily.
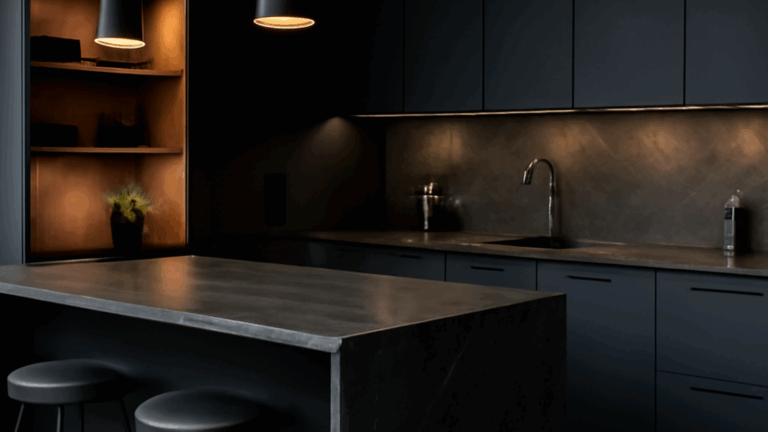
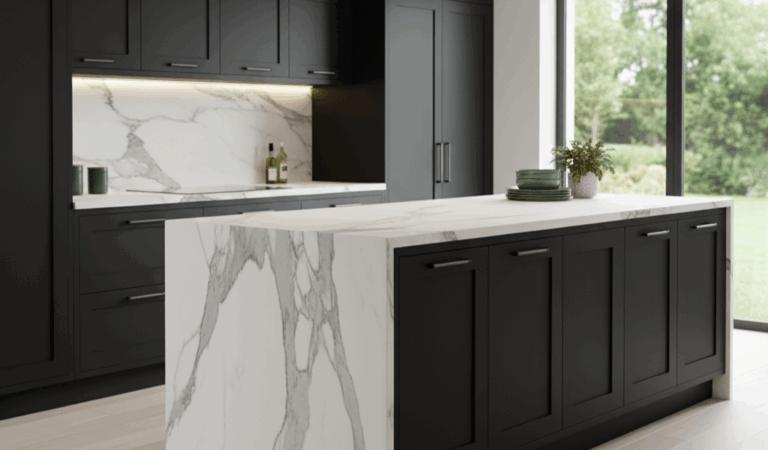
Contrast is doing a lot of the visual work in this style: darker cabinets, charcoal, navy, deep green, paired with a white or marble-effect worktop gives the kitchen depth without making it feel heavy. Integrated appliances, slim-profile cabinets and LED strip lighting under the wall units round out the look. For storage, pull-out corner units, dedicated pan drawers and vegetable baskets keep everything accessible instead of stacked and forgotten at the back of a cupboard.
3. Open-Plan Living
If you’re moving away from a closed-off, corridor-style kitchen, the L-shape is well suited to open-plan living because it naturally separates cooking and lounging areas without needing a wall to do it. The two cabinet runs act as a soft boundary, so you get a distinct kitchen zone that still feels connected to the rest of the room.
This works particularly well for households that entertain, since whoever’s cooking can still talk to guests or keep an eye on the kids rather than being tucked away. A pendant light or two above a breakfast bar is a simple way to visually anchor the kitchen zone within the wider room. Overall, an L-shaped kitchen layout gives you flexibility that a fully enclosed kitchen just can’t.
4. Adding an Island
If your kitchen has the floor space, pairing an L-shaped kitchen with island seating or storage is one of the most functional upgrades you can make. An island adds prep space, a casual dining spot, and, if you plumb in a second sink, an extra work zone so more than one person can cook at once without getting in each other’s way.
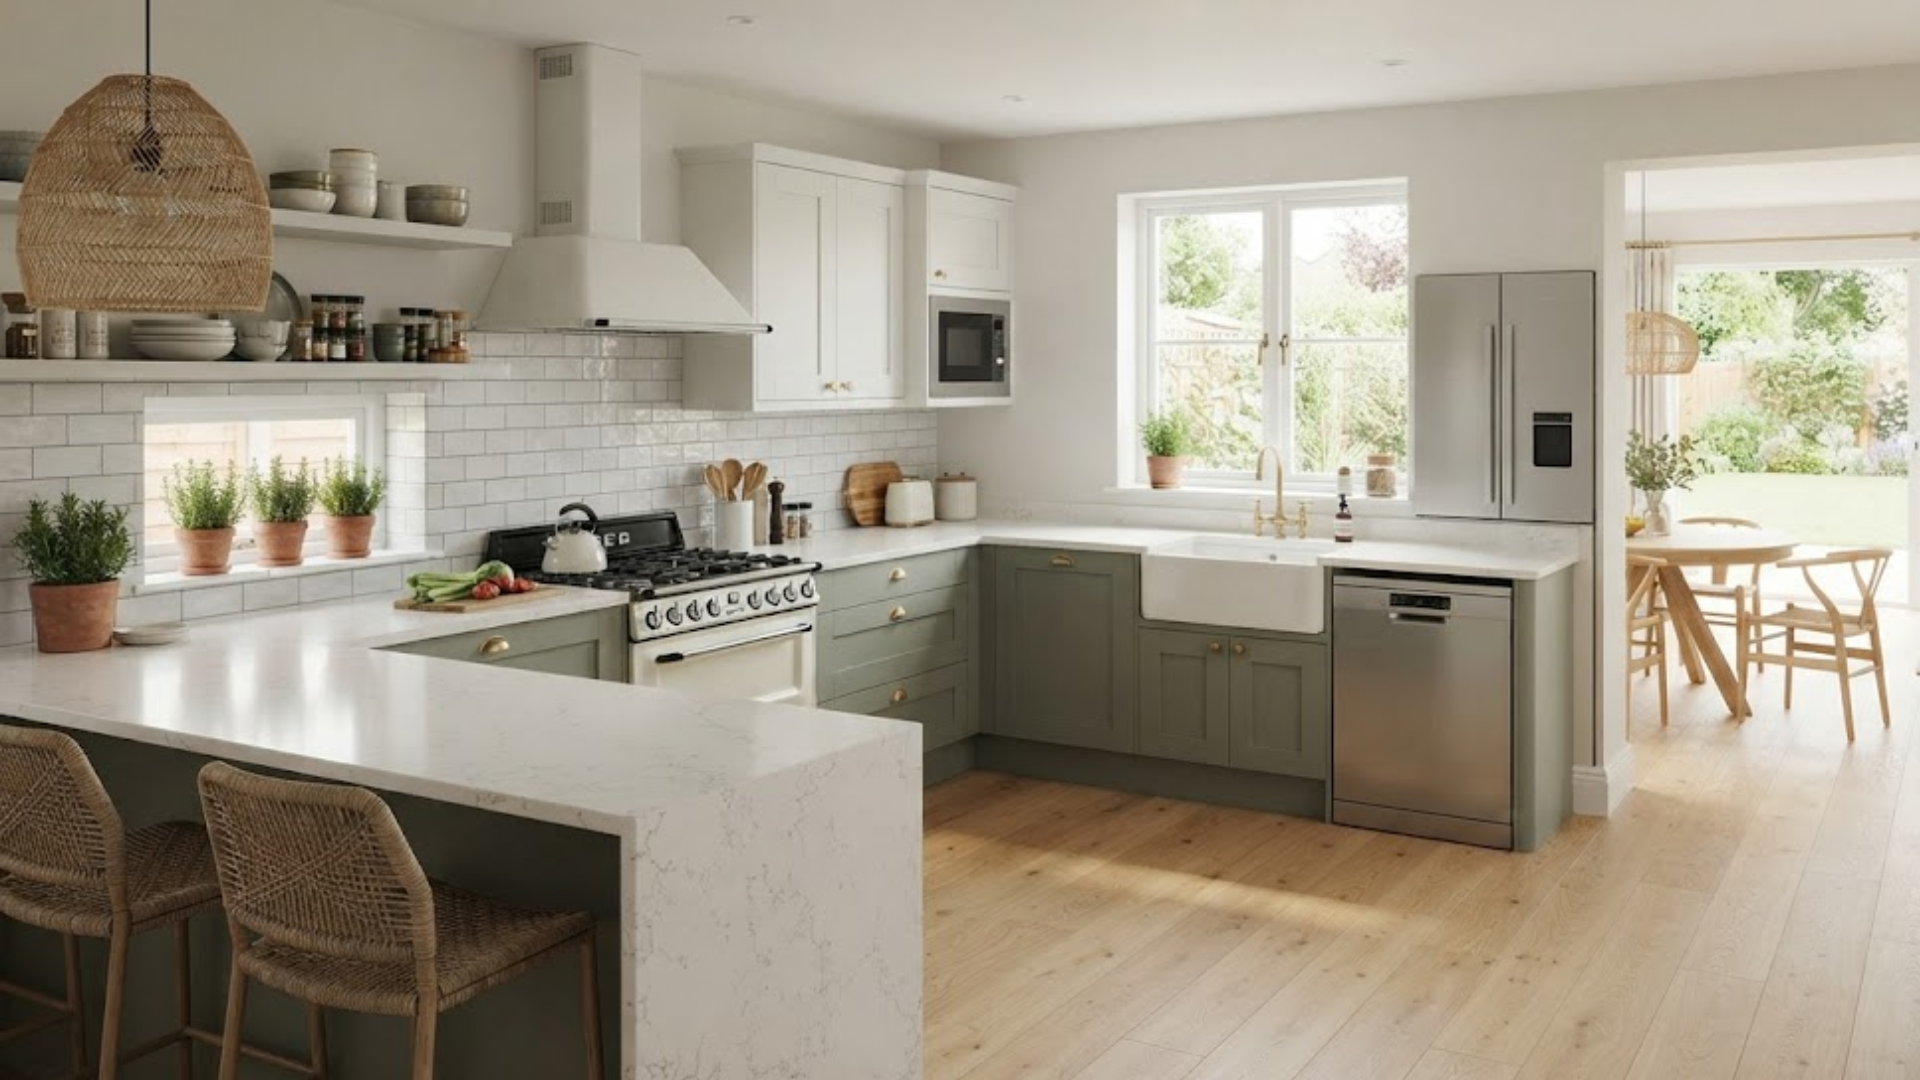
Colour is where an island can really earn its keep visually. Keeping the perimeter cabinets a neutral white or off-white and giving the island a bolder colour, a dark green or navy, is popular for good reason, creates a natural focal point in the room. Beyond storage and prep space, an island is also where most of the socialising tends to happen, since stools around it invite people to sit and chat while food’s being made.
Colour and Finish Ideas for L-Shaped Kitchens
Colour has more influence on how a kitchen feels than almost anything else in the room. White cabinetry stays a safe, timeless choice because it reflects light and makes a space feel larger than it is, useful in both compact and open-plan kitchens. Grey has become the more.
If you’d rather avoid painted finishes altogether, wood cabinetry paired with a quartz worktop gives a warmer, more natural look while still feeling current. Mixing two or three tones and textures, a wood run alongside a painted run, for instance, tends to read as more considered than an all-one-colour kitchen, without tipping into busy or mismatched.
Lighting Tips for an L-Shaped Kitchen
Lighting changes how a kitchen functions just as much as it changes how it looks, so it’s worth planning rather than adding as an afterthought. Dimmable lighting is worth the small extra cost, it lets you switch from bright, practical light while cooking to something softer for eating or entertaining, without needing two separate fittings.
It’s worth resisting the urge to make every kitchen as bright as possible: harsh, uniform lighting can actually make a room feel smaller and more clinical rather than more open. In kitchens that don’t get much natural light, warm white LEDs (rather than cool white) tend to feel more inviting and less like a hospital corridor.
A couple of layout details help too. Positioning the sink under or near a window lets in natural light exactly where you need it for washing up or prepping food. And reflective surfaces, a quartz worktop, a glossy splashback, help bounce whatever light you do have further across the room, which matters most in kitchens on the smaller or darker side.
Making the Layout Work for You
An L-shaped kitchen earns its popularity by being genuinely flexible: it suits small flats and large family homes, minimal budgets and higher-end renovations, alike. The layout does the heavy lifting, what changes is how you fill it in. Getting the colour palette, storage and lighting right is really what turns a functional L-shaped kitchen into one that feels good to spend time in every day.
Whether you’re after a sleek contemporary finish, a warmer Scandinavian palette, or a classic family kitchen with an island at its centre, the L-shape gives you a solid, adaptable starting point to design around.